




.png)
We build the shell, your designer finishes the story
Safe frame, dry envelope and services roughed-in, ready for your interior team.
Safe, code-compliant structure. Interiors by your team.
We handle structure and envelope. Your designer does finishes.
- Same engineers as turnkey homes
- As-built structure & services drawings
- QC checks & test reports in dashboard
FOR OWNERS MANAGING INTERIORS SEPARATELY
Shell & core (structure-only)
Get an IS-code shell with services roughed-in and waterproofing done, then hand over a clean canvas to your interior team.
Family homes and small multi-unit projects
Structure, envelope and waterproofing only.
Excludes partitions, joinery and interior finishes.
- Same engineers & QC as our full turnkey homes.
- Clean handover for your interior team from day one.
What you get
Everything needed for a safe shell ready for interiors-nothing more, nothing less.
- RCC frame, slabs and stairs built to approved structural design.
- External walls, terraces and core waterproofing executed and tested.
- MEP shafts, sleeves and risers in place as per services design.
- As-built structural and services drawings.
How it runs
A simple structure-first flow that keeps shell and interiors clearly split.
- 1 Design & scope lock
- 2 Approvals & site start
- 3 Foundations & frame
- 4 Envelope & waterproofing
- 5 Services rough-ins
- 6 Handover & coordination
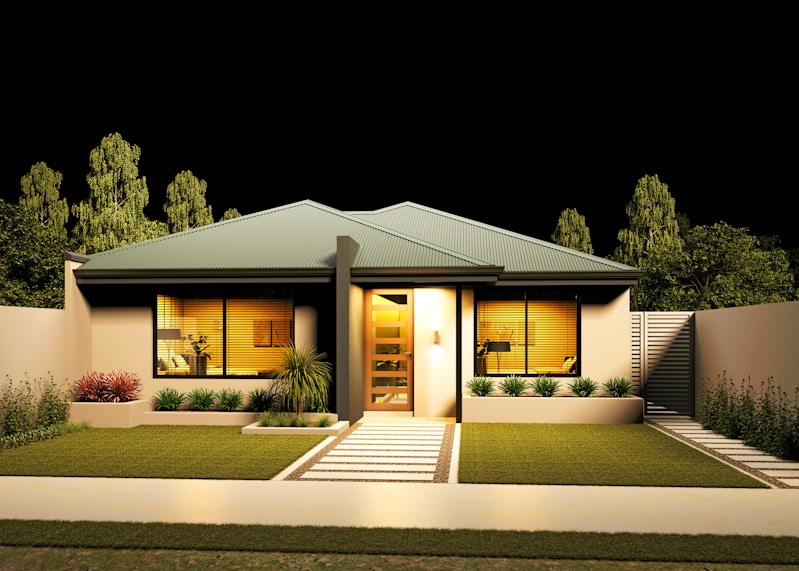
Compact Calm
Timeline: Planned 12 • Delivered 12
Cost Variance: +3 % vs signed BOQ
"The BOQ and contract made every risk and cost explicit before we said yes."
Includes layout changes & cost band.
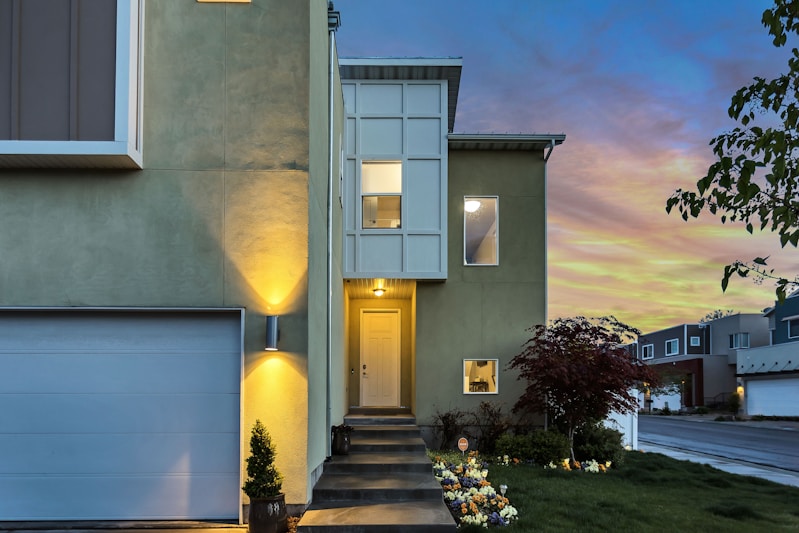
Garden Edge • G+2
Timeline: Planned 23 • Delivered 23
Cost Variance: +5 % vs signed BOQ
"Live dashboard lets us see progress, payments and issues in one place."
Data anonymised, structure identical.
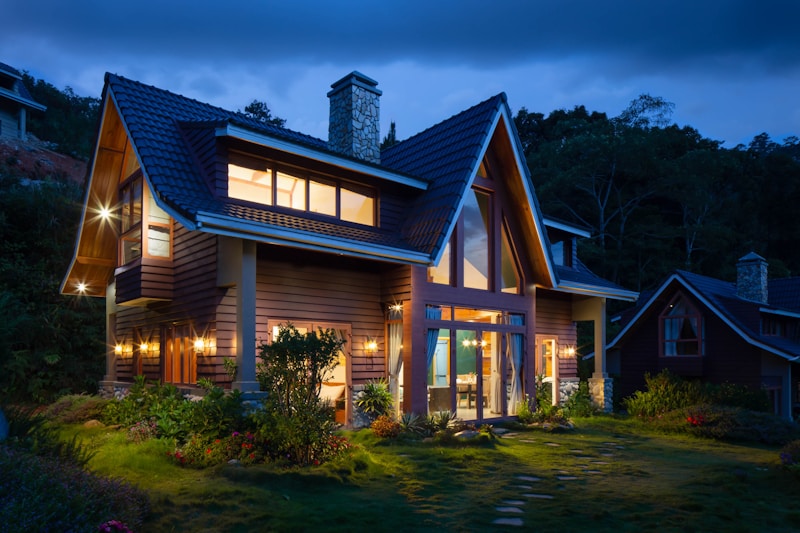
Courtyard Light
Timeline: Planned 13 • Delivered 13
Cost Variance: +3.3 % vs signed BOQ
"The BOQ and contract made every risk and cost explicit before we said yes."
Includes photos, QC scorecards & owner feedback.
